
<-- style PDP --> 455 Ontario Street, Toronto - Semi-Detached for sale for $2,595,000
  • new
  • for sale

455 Ontario Street

Toronto, Ontario, M5A 2V9 - Moss Park

$2,595,000

  • Neighbourhood

    Moss Park

  • Major Intersection

    Ontario And Carlton

  • Listed Since: 4 day(s)

  • Last update: 1 day(s) ago

Overview

  • Property Type

    Semi-Detached, 2 1/2 Storey

  • Bedrooms

    4

  • Bathrooms

    4

  • Basement

    Finished

  • Kitchen

    1

  • Total Parking

    1 Detached Garage

  • Lot Size

    20x122 (Feet)

  • Taxes

    $12,131.18 (2026)

  • Type

    Freehold

Property Description

Property description for 455 Ontario Street, Toronto

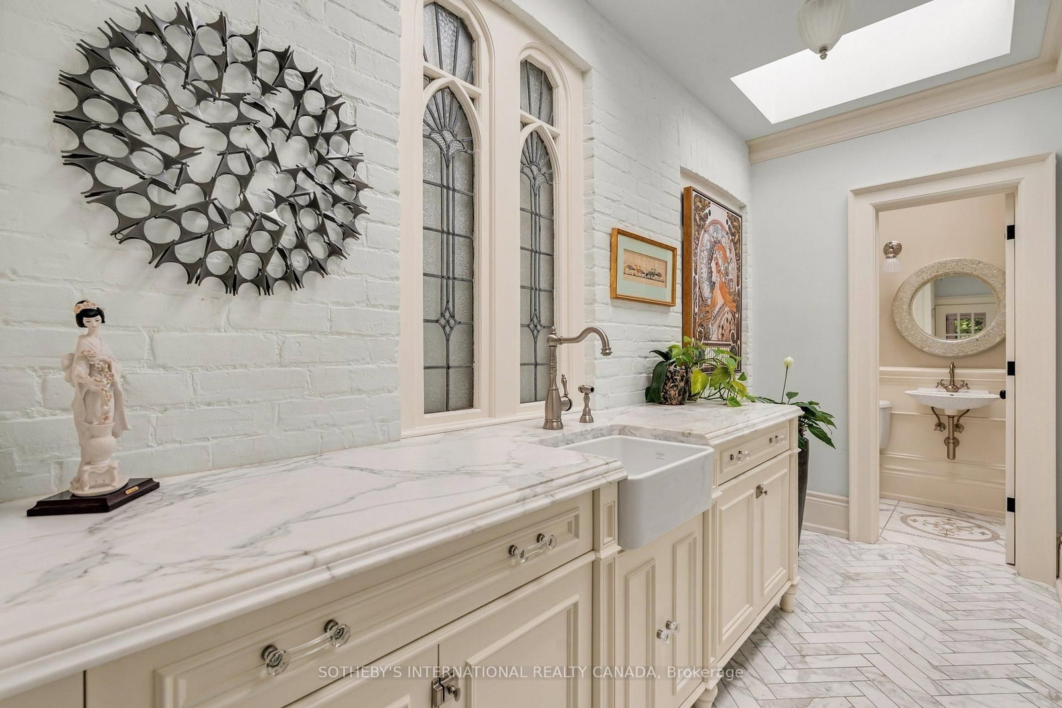
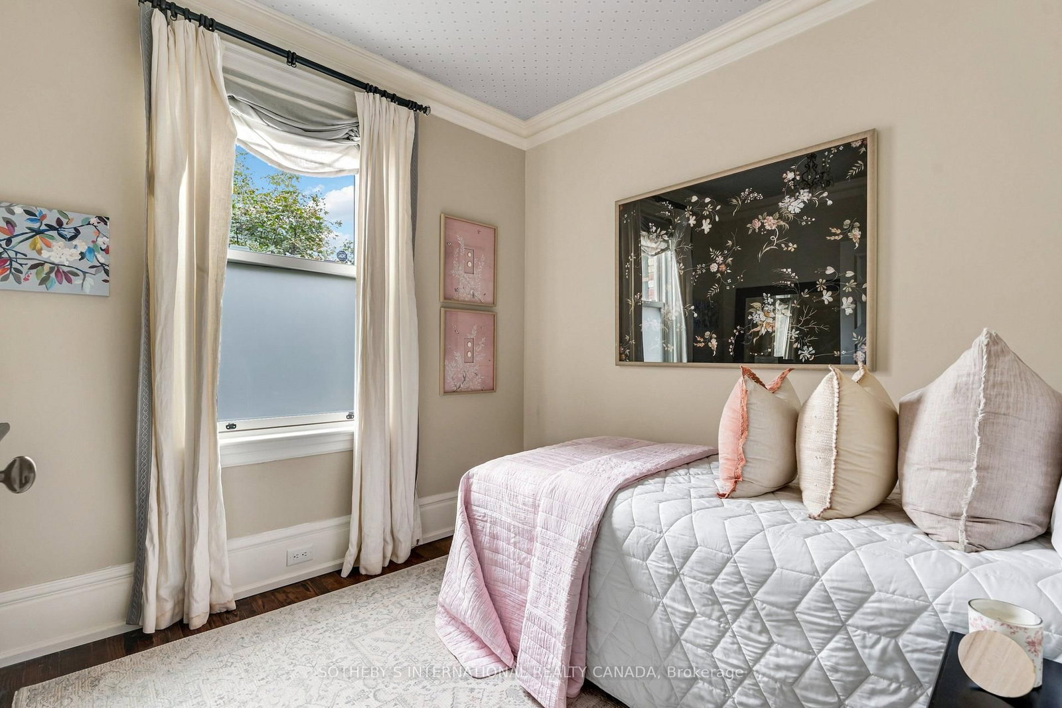
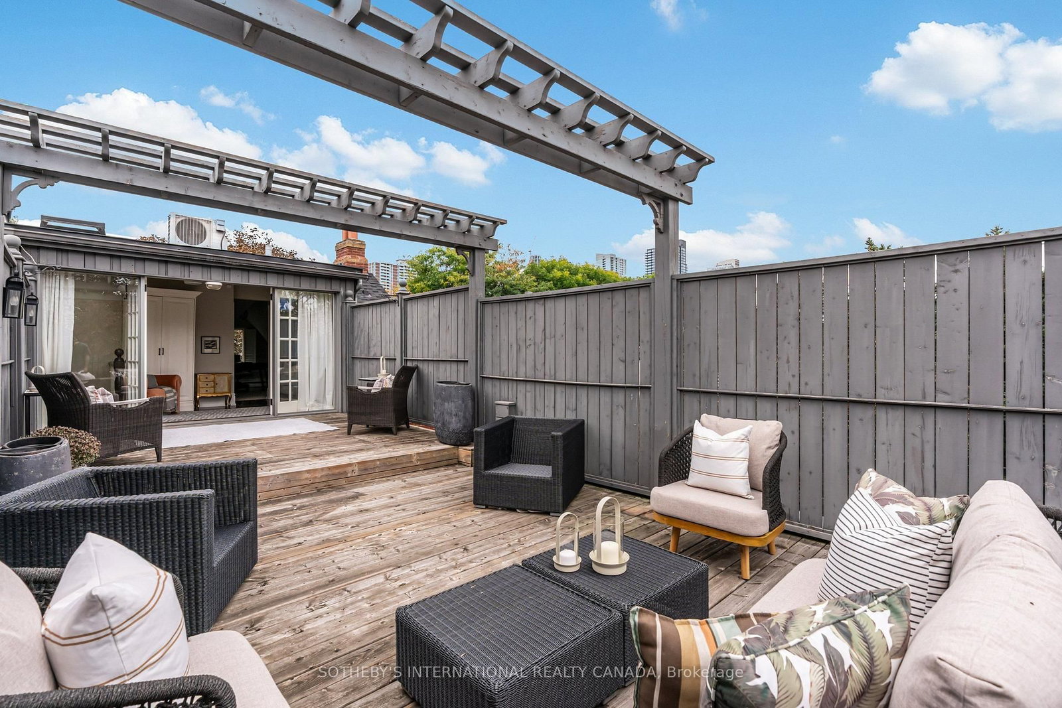
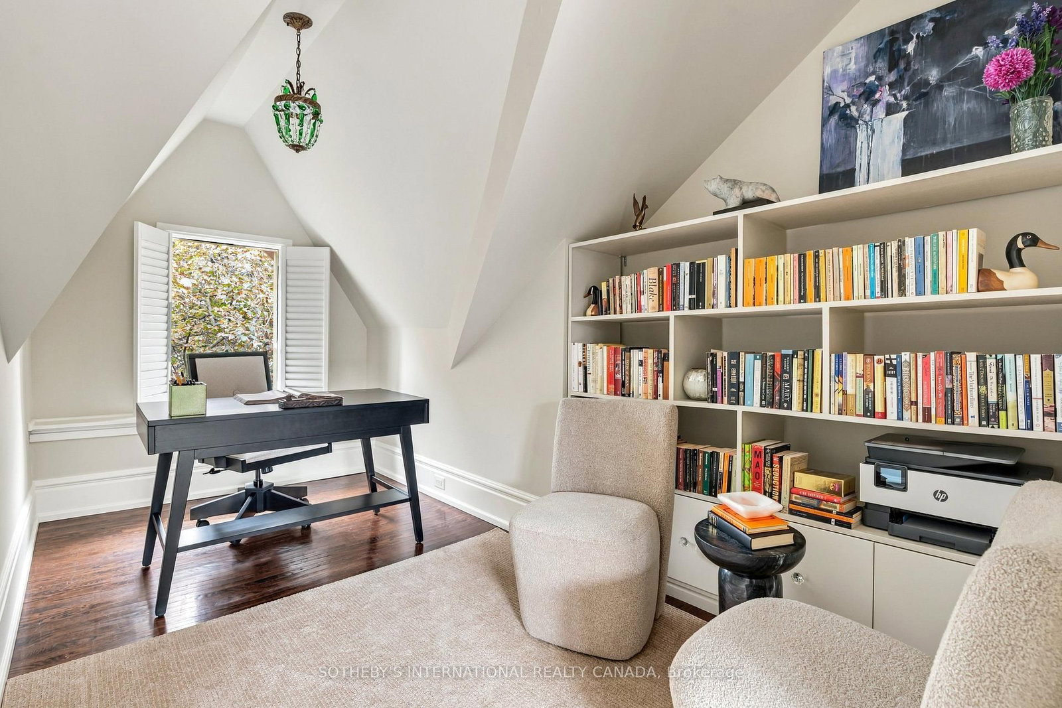
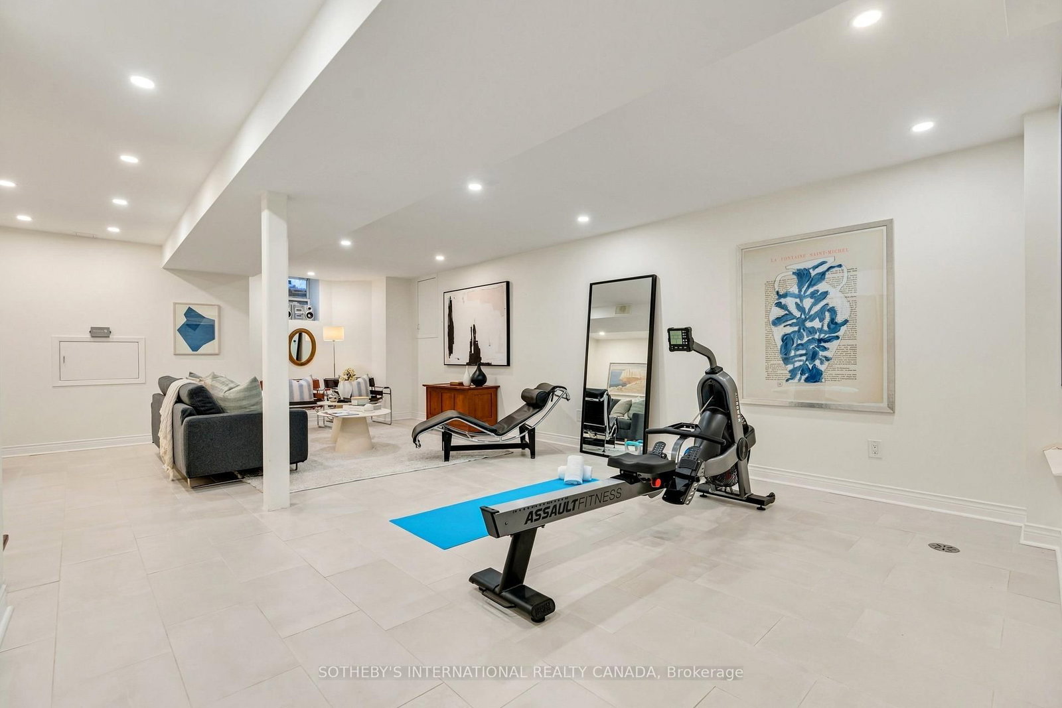
Step into this impeccably restored and sublimely renovated 3862 sq ft 1890 Victorian masterpiece and you will feel like you have entered the chicest boutique hotel imaginable. This grand dame Victorian property stands proud and gracious with a complete brick restoration of its front exterior façade and beautiful period reproduction thermopane windows. High-end top-drawer finishes marry seamlessly with preserved heritage elements, including original arches with corbels, stained glass, swan-themed etched glass, refined crown mouldings, intricate ceiling medallions, classic hardwood flooring, and an inviting original grand staircase. You have never seen a main floor layout in Cabbagetown-South quite this large. Divided into two distinct areas, the front reveals a formal living and dining room designed for elegant entertaining. Toward the back, the residence unfolds into an extraordinary open-concept space featuring a comfortable family room, an oversized breakfast room, and a cook's dream kitchen. A massive wall of glass frames views of the peaceful back courtyard terrace. A functional mudroom (easily accommodates a laundry area) leads directly to a convenient powder room. the second-floor dream primary suite boasts opulent custom built-in wardrobes for those who love clothing, and a spectacular 5-piece marble-clad bathroom. Two additional bedrooms and a full main bathroom complete this floor. Ascending to the third floor, charming dormer rooflines frame a versatile layout that includes a fourth bedroom, a dedicated home office, and an updated 3-piece bathroom. Glass doors walk out directly to a massive rooftop terrace, providing a phenomenal outdoor vantage point in the heart of the city. The beautiful living space continues down to the lower level, where a recent $150,000 renovation lowered the floor to deliver remarkable ceiling height throughout, including a fully finished recreation room. Laundry, storage, and an area for a future bathroom. 1 car charming garage

Listed by SOTHEBY'S INTERNATIONAL REALTY CANADA

  • MLS #

    C13848818

  • Sq. Ft

    2500-3000

  • Sq. Ft. Source

    MLS

  • Lot Irregularities

    n/a

  • Year Built

    100+

  • Pool

    None

  • Drive

    Lane

  • Garage

    Detached, 1 spaces

  • Total Parking

    1

  • Family Room

    Y

  • Den

    Y

  • Exterior

    Brick

  • Fireplace

    Y

  • Roof

    Asphalt Shingle, Flat

  • Foundation

    Brick

  • Elevator

    N

  • Water View

    n/a

  • Laundry Level

    Lower

  • Heat

    Forced Air

  • A/C

    Central Air, Wall Unit

  • Water

    Municipal

  • Water Supply

    n/a

  • Sewers

    Sewers

  • Central Vac

    Y

  • Foyer

    6.78 x 1.83 ft Main level

    Marble Floor, Staircase, Stained Glass

  • Living

    8.89 x 3.71 ft Main level

    Fireplace, Bay Window, hardwood floor

  • Dining

    8.89 x 3.71 ft Main level

    Formal Rm, French Doors, Combined W/Living

  • Kitchen

    1.14 x 3.73 ft Main level

    Updated, Centre Island, B/I Appliances

  • Breakfast

    5.72 x 2.82 ft Main level

    Skylight, W/O To Garden, Window Flr to Ceil

  • Family

    5.59 x 3.78 ft Main level

    Open Concept, Skylight, Combined W/Kitchen

  • Mudroom

    5.7 x 1.5 ft Main level

    Skylight, Marble Floor, Stained Glass

  • Bathroom

    0.0 x 0.0 ft Main level

    2 Pc Bath, Marble Floor, Wall Sconce Lighting

  • Primary

    5.46 x 3.86 ft 2nd level

    hardwood floor, W/W Closet, California Shutters

  • Bathroom

    0.0 x 0.0 ft 2nd level

    5 Pc Ensuite, Marble Floor, Soaker

  • 2nd Br

    3.23 x 3.07 ft 2nd level

    hardwood floor, Crown Moulding, Large Window

  • 3rd Br

    3.05 x 2.72 ft 2nd level

    Mirrored Closet, Large Window, hardwood floor

  • Bathroom

    0.0 x 0.0 ft 2nd level

    4 Pc Bath, Marble Floor, Window

  • 4th Br

    4.93 x 2.67 ft 3rd level

    hardwood floor, California Shutters, Juliette Balcony

  • Office

    4.19 x 2.51 ft 3rd level

    California Shutters, hardwood floor, B/I Bookcase

  • Sitting

    3.05 x 2.82 ft 3rd level

    W/O To Deck, Sliding Doors, East View

  • Bathroom

    0.0 x 0.0 ft 3rd level

    3 Pc Bath, Tile Floor, Skylight

  • Other

    3.05 x 2.72 ft 3rd level

    Balcony, East View, Wood Floor

  • Rec

    8.36 x 5.11 ft Lower level

    Tile Floor, Open Concept, Recessed Lights

  • Laundry

    5.33 x 1.8 ft Lower level

    Tile Floor, Recessed Lights, Stainless Steel Sink

  • Furnace

    2.21 x 2.03 ft Lower level

  • Other

    3.35 x 2.34 ft Lower level

    Tile Floor, Recessed Lights

  • MLS #

    C13848818

  • Sq. Ft

    2500-3000

  • Sq. Ft. Source

    MLS

  • Lot Irregularities

    n/a

  • Year Built

    100+

  • Pool

    None

  • Drive

    Lane

  • Garage

    Detached, 1 spaces

  • Total Parking

    1

  • Family Room

    Y

  • Den

    Y

  • Exterior

    Brick

  • Fireplace

    Y

  • Roof

    Asphalt Shingle, Flat

  • Foundation

    Brick

  • Elevator

    N

  • Water View

    n/a

  • Laundry Level

    Lower

  • Heat

    Forced Air

  • A/C

    Central Air, Wall Unit

  • Water

    Municipal

  • Water Supply

    n/a

  • Sewers

    Sewers

  • Central Vac

    Y

  • Foyer

    6.78 x 1.83 ft Main level

    Marble Floor, Staircase, Stained Glass

  • Living

    8.89 x 3.71 ft Main level

    Fireplace, Bay Window, hardwood floor

  • Dining

    8.89 x 3.71 ft Main level

    Formal Rm, French Doors, Combined W/Living

  • Kitchen

    1.14 x 3.73 ft Main level

    Updated, Centre Island, B/I Appliances

  • Breakfast

    5.72 x 2.82 ft Main level

    Skylight, W/O To Garden, Window Flr to Ceil

  • Family

    5.59 x 3.78 ft Main level

    Open Concept, Skylight, Combined W/Kitchen

  • Mudroom

    5.7 x 1.5 ft Main level

    Skylight, Marble Floor, Stained Glass

  • Bathroom

    0.0 x 0.0 ft Main level

    2 Pc Bath, Marble Floor, Wall Sconce Lighting

  • Primary

    5.46 x 3.86 ft 2nd level

    hardwood floor, W/W Closet, California Shutters

  • Bathroom

    0.0 x 0.0 ft 2nd level

    5 Pc Ensuite, Marble Floor, Soaker

  • 2nd Br

    3.23 x 3.07 ft 2nd level

    hardwood floor, Crown Moulding, Large Window

  • 3rd Br

    3.05 x 2.72 ft 2nd level

    Mirrored Closet, Large Window, hardwood floor

  • Bathroom

    0.0 x 0.0 ft 2nd level

    4 Pc Bath, Marble Floor, Window

  • 4th Br

    4.93 x 2.67 ft 3rd level

    hardwood floor, California Shutters, Juliette Balcony

  • Office

    4.19 x 2.51 ft 3rd level

    California Shutters, hardwood floor, B/I Bookcase

  • Sitting

    3.05 x 2.82 ft 3rd level

    W/O To Deck, Sliding Doors, East View

  • Bathroom

    0.0 x 0.0 ft 3rd level

    3 Pc Bath, Tile Floor, Skylight

  • Other

    3.05 x 2.72 ft 3rd level

    Balcony, East View, Wood Floor

  • Rec

    8.36 x 5.11 ft Lower level

    Tile Floor, Open Concept, Recessed Lights

  • Laundry

    5.33 x 1.8 ft Lower level

    Tile Floor, Recessed Lights, Stainless Steel Sink

  • Furnace

    2.21 x 2.03 ft Lower level

  • Other

    3.35 x 2.34 ft Lower level

    Tile Floor, Recessed Lights

Thinking of Selling?

Find Out Your Home’s Value in Today’s Market!

No Email or Signup is required to view your home estimate.

estimate your home value

Contact Manoj Kukreja

Sales Representative,
Century 21 People’s Choice Realty Inc.,
Brokerage
(647) 576 - 2100

Manoj profile avatar

Property History

Property history for 455 Ontario Street, Toronto

This property has been sold 6 times before. Create your free account to explore sold prices, detailed property history, and more insider data.

Sign In / Register

Mortgage Calculator

This data is for informational purposes only.

Mortgage Payment per month

Principal Amount

Interest

Total Payable

Amortization

Amortization

Closing Cost Calculator

This data is for informational purposes only.

Closing Cost Total for this property

Total Cash flow for purchasing this property

Down Payment(%)*
Additional information

Provincial Land Transfer Tax

Ontario Land Transfer Tax Rebate

Toronto Land Transfer Tax

Toronto Land Transfer Tax Rebate

PST on CMHC Insurance Premium

Lawyer Fees

$2,825

Government Registration Fee's

$164

Title Insurance

Closing Cost Total

Total Cash flow for purchasing this property

Provincial Land Transfer Tax

Ontario Land Transfer Tax Rebate

Toronto Land Transfer Tax

Toronto Land Transfer Tax Rebate

PST on CMHC Insurance Premium

Lawyer Fees

$2,825

Government Registarion Fee's

$164

Title Insurance

Down Payment(%)*

* A down payment of less than 20% is permitted only for first-time home buyers purchasing their principal residence. The minimum down payment required is 5% for the portion of the purchase price up to $500,000, and 10% for the portion between $500,000 and $1,500,000. For properties priced over $1,500,000, a minimum down payment of 20% is required.

Thinking of Selling?

Find Out Your Home’s Value in Today’s Market!

No Email or Signup is required to view your home estimate.

estimate your home value

Contact Manoj Kukreja

Sales Representative, Century 21 People’s Choice Realty Inc., Brokerage
(647) 576 - 2100

Manoj profile avatar

Recent Sold Listings in Moss Park, Toronto

Popular Cities